
London is a city of small spaces. Narrow gardens, overlooked courtyards, forgotten side returns, odd plots tucked in between other buildings. It’s part of the character of the place, and with the pressure on housing, more and more of these bits of land are being looked at for new homes.
In September the Greater London Authority published a draft London Small Site Design Code for consultation. It’s aimed at making it easier to build well-designed housing on sites under 0.25 hectares (about 2,500 square metres), so think infill, backland plots and the like.
It’s mostly about the buildings, quite rightly. But as a garden designer I’m more interested in the spaces around them.
Small site, same amount of thinking
On a small site everything is competing for room. Privacy, access, drainage, bins, bikes, and somewhere to actually sit outside. Neighbours are close, and usually looking in.
What tends to happen is the landscape gets thought about last. The footprint is fixed, and whatever is left over has to take everything else. I’ve picked up a few gardens like that over the years and you can only do so much at that point.
If the landscape is thought about alongside the architecture from the start, even a modest courtyard can be a lovely, useful and quite green space.
More than somewhere to put a table
In a small space everything has to work a bit harder. A well placed tree can give shade, privacy, seasonal interest and something for wildlife, all at once. A planted boundary softens the building and screens the window opposite. Permeable paving and planted areas deal with rainwater, and built-in storage and seating stop it feeling cluttered.
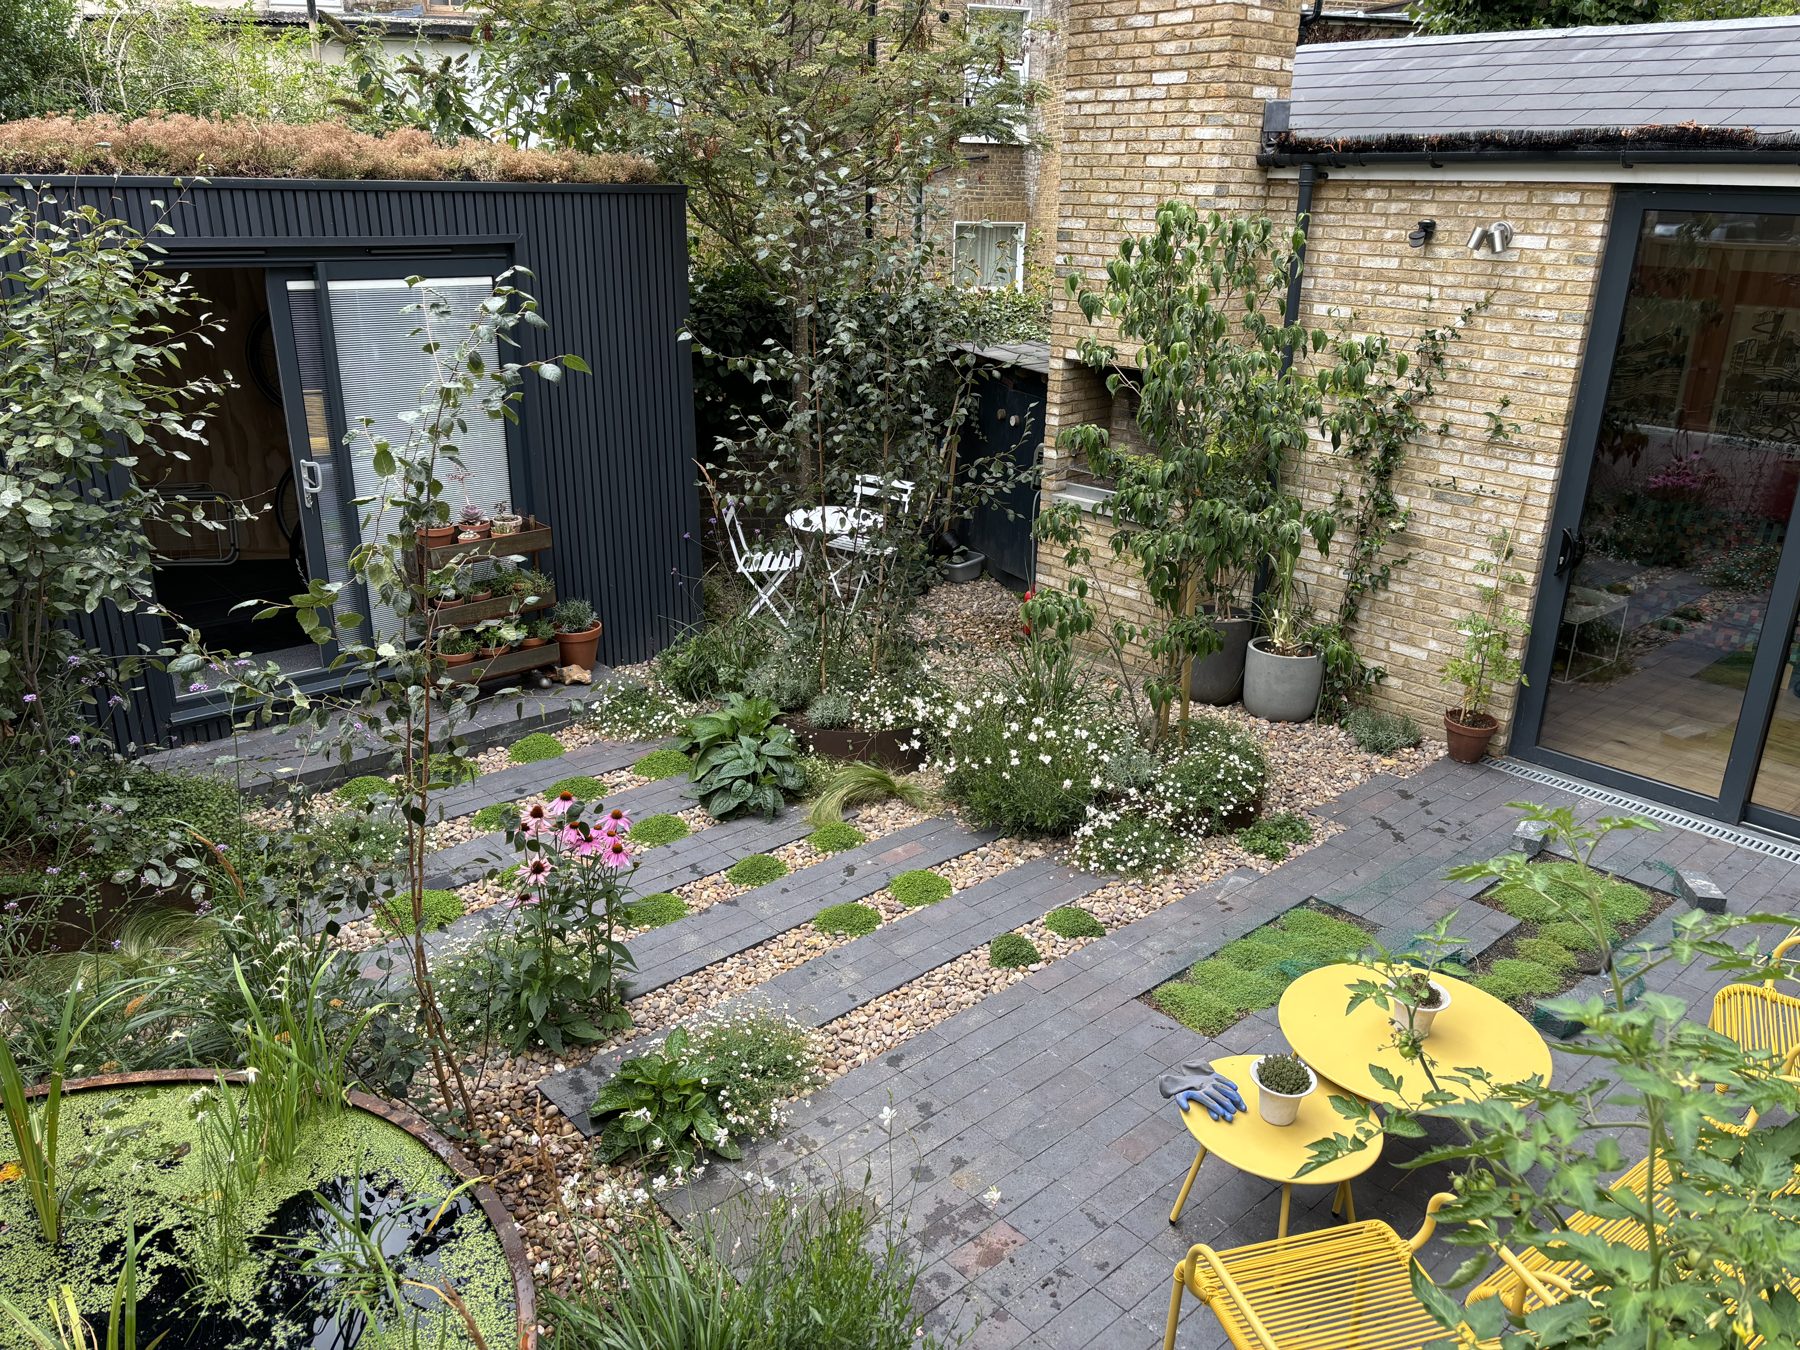
And the planting doesn’t all have to go round the edges. Bringing it into the middle of the space, into the paving even, gives depth and somehow makes a small garden feel bigger. The garden at the top of this post in Crystal Palace is a good example.
My own leaning is clean, contemporary layouts with generous, fairly loose planting, so the building and the garden sit comfortably together without losing the sense of nature.
A changing climate
Hotter summers, dry spells and heavy downpours mean shade, drainage, soil and plant choice all matter more than they used to. Even the smallest spaces can do their bit.
A tree cools a courtyard. Deep, connected beds grow better plants. Rainwater can be stored or sent towards planting rather than straight down the drain. A good mix of trees, shrubs, climbers and perennials feeds and shelters birds and bees through the year.
None of this needs to be expensive or complicated. Mostly it comes from making better decisions early on.
South London character
Round here, in Herne Hill, Brixton, Dulwich, Forest Hill and so on, small plots usually sit among Victorian and Edwardian streets. That brings its own mix: big neighbouring trees, changes in level, London clay, overlooked boundaries, and the need for something contemporary to still feel like it belongs.
A sheltered Brixton courtyard might want architectural evergreens and a multi-stem tree. A small development in Dulwich might want something softer and more layered that links up with the established gardens around it. Either way the aim is a space that feels part of the building and the street, not stuck on afterwards.
Start with the landscape
The code is still a draft out for consultation, not adopted guidance, and it’s mainly about getting more good homes built. But it does start a useful conversation about how we use London’s limited space, and I think landscape should be in that conversation from day one.
If you’re working on a small residential project, whether an architect, a developer or a homeowner building at the end of the garden, I’d be happy to talk about how I could help. Layout, planting, privacy, biodiversity, materials and the practical side of building it are all things I can bring in early.
Further reading: Greater London Authority: London Small Site Design Code consultation. The consultation closes on 4 December 2026.